The Village’s fence and wall checklist
Wellington’s fence/wall checklist lists a completed building permit application, a survey showing the fence (marked with X’s), a Miscellaneous Improvements form, a Landscape & Fence Affidavit, an ARB form giving fence type, height and color, a scope of work with the replacement value, and utility easement consents with a Hold Harmless Affidavit if the fence is in an easement. Walls and gates with columns or lights need plans sealed by a registered design professional.
Height, setbacks and hedges
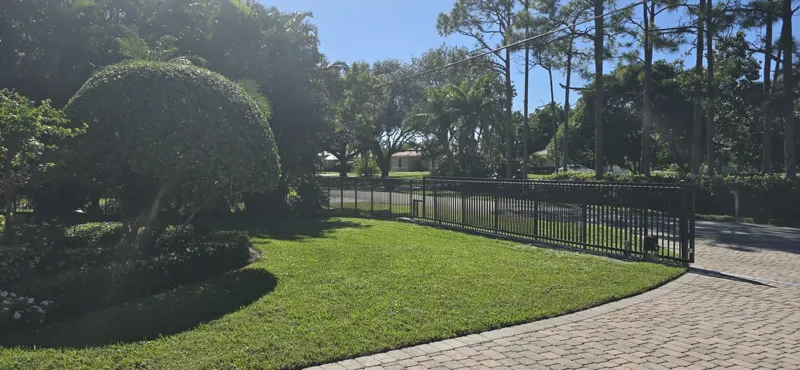
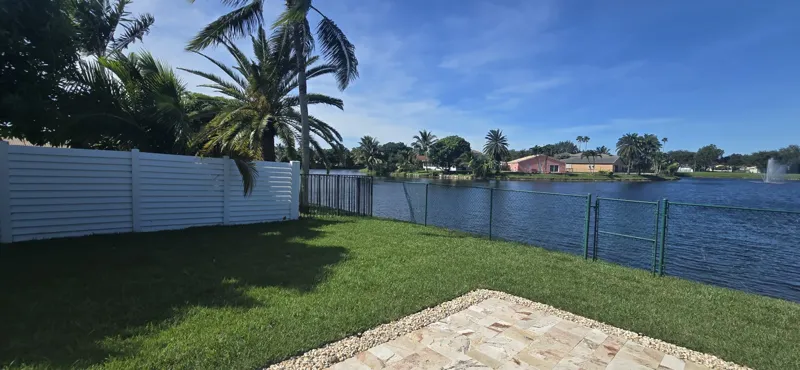
As summarized on the checklist, residential fences may not exceed 6 feet in rear or side yards and 3 feet within the front setback; properties of one acre or more in the Equestrian Preserve Area, or with certain future land use designations, may go to 6 feet in the front setback. Fences must stay out of the safe sight triangle, sit at least 5 feet back from the property line or roadway easement when adjacent to a sidewalk or right-of-way, and keep the finished side facing the street or neighbor.
Fences facing a street or right-of-way must also be screened with hedge material from the Village’s recommended species list, planted on a set spacing and irrigated. That landscaping is part of the project plan, not an extra. Confirm the current rules in the Village’s land development regulations.
Architectural review
The Village publishes an ARB-approved fence detail sheet. Check your design against it early, because the review can affect material and color. Your community association may add its own requirements on top.
If you are in the Equestrian Preserve Area
Properties in the Equestrian Preserve Area follow different rules, and fences along major thoroughfares carry their own material and color standards in the Village code (ULDC section 6.6.4). Ask the Village whether your parcel is in the area. If horses or other animals are part of the plan, tell us at the start; we will say plainly whether our products suit the application, and when a specialist is the better fit.