The Village code in plain terms
In Pinecrest’s residential districts, fences and walls are generally limited to a set height. Along streets, rights-of-way and side lines within the front-yard setback, the Village limits how much of a fence may be solid and requires the rest to be open. Read the Village’s fence, wall and hedge code and confirm the numbers for your lot.
What that means for design
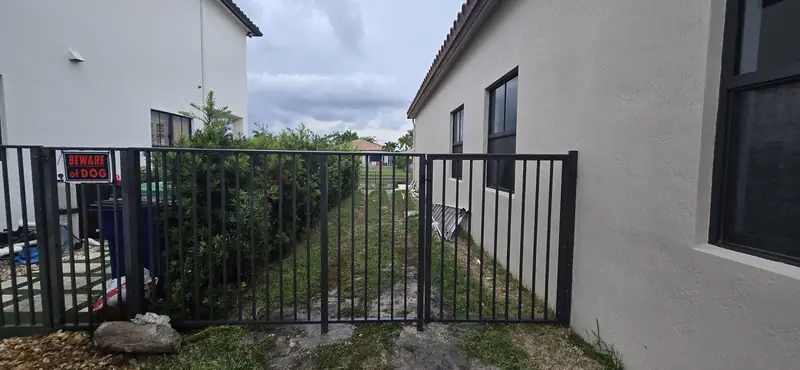
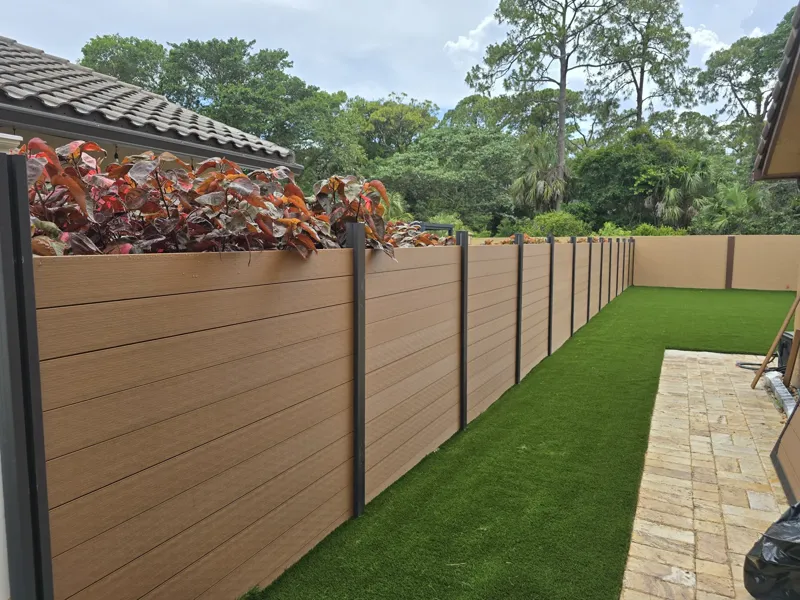
A front-yard fence may need a low solid base with an open upper section, which suits aluminum well, while full privacy is usually planned along the rear and interior side lines. We draw every run separately and show where the code changes, so the proposal does not promise a look the Village will not permit.
Documents the Village asks for
The Village’s permit information lists a permit application, signed and sealed surveys that are not out of date, and scaled site plans showing property lines, existing structures, the fence location, setbacks, height and materials. If your survey is old, order a new one before design to avoid a rejection cycle.
Hedges, trees and drainage
Many Pinecrest lots have mature trees and hedges. Locate roots, irrigation and drainage before laying out post lines; replacing a hedge with a fence is a different job from running a new line across open lawn. Associations and neighbors often have views on hedge removal, so settle that before the permit. See HOA fence planning.